
Home Additions
Home Additions in Ottawa
Add space, light and value to the home you already love. We design, permit and build additions that feel like they were always part of the original house.
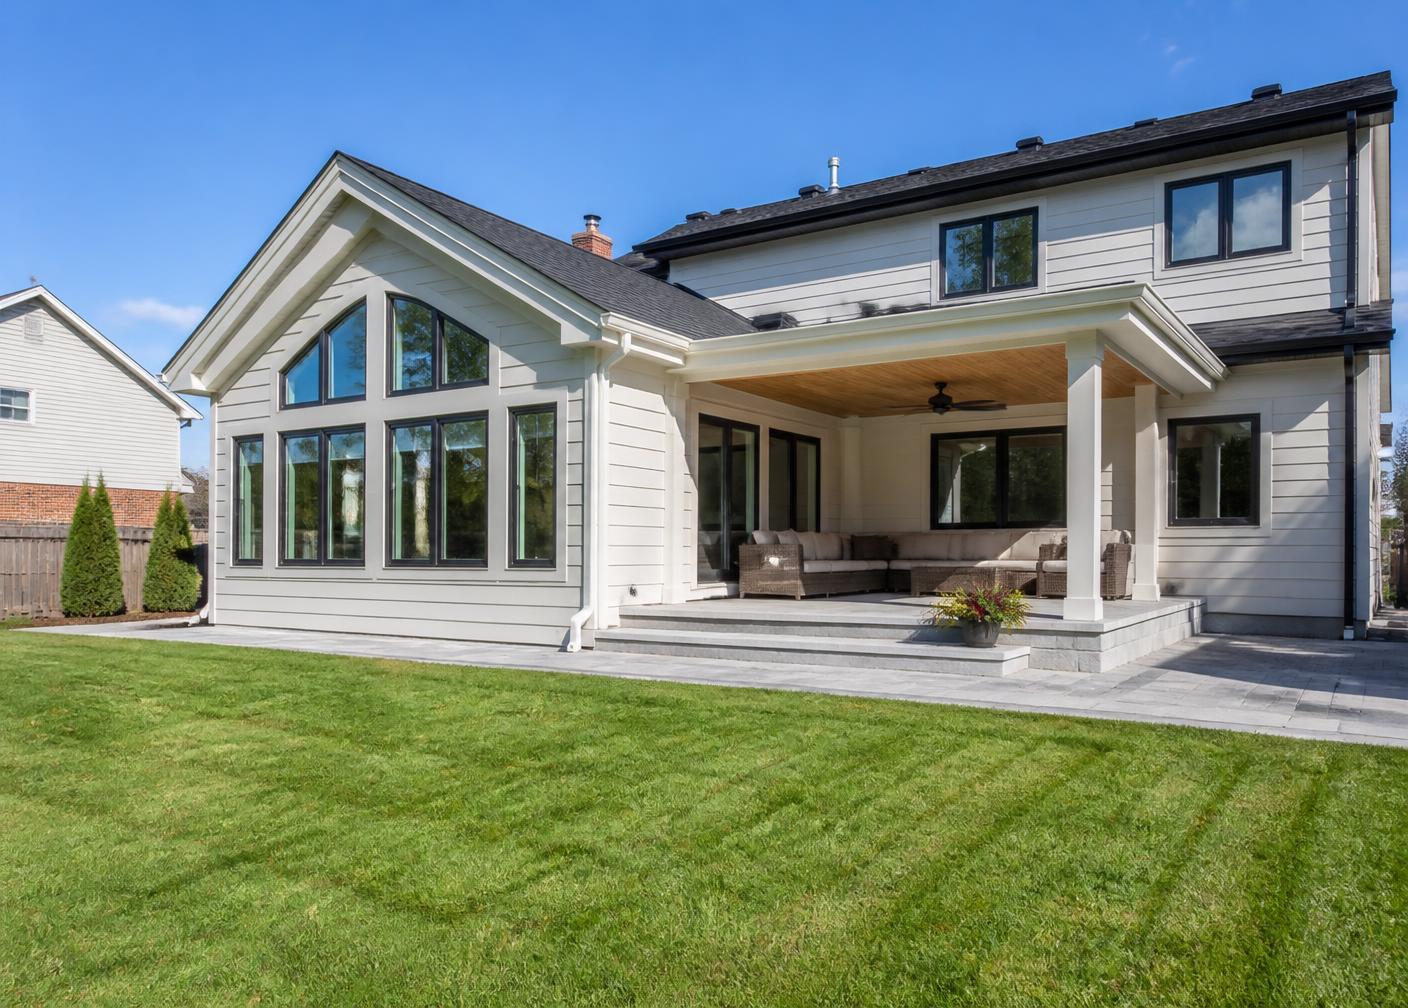
A well-planned addition can give you the space you need without the cost and disruption of moving. Whether you're growing your family, adding rental income, or finally getting the kitchen and living area you want, Branton Construction Group can extend your home from foundation to finishes.
We handle zoning checks, architectural drawings, City of Ottawa permits, structural work, mechanical tie-ins, insulation, exterior matching and interior finishing — so the new space blends seamlessly with the old.
What we build
Second-storey additions
Add a bedroom, bathroom, or primary suite above the existing footprint without losing yard space.
Rear & side extensions
Expand your kitchen, living room or dining area outward with a foundation that matches the existing home.
Sunrooms & covered porches
Bright, usable space you can enjoy three seasons a year — properly insulated and tied into the structure.
In-law suites & secondary units
Self-contained living spaces with kitchens, bathrooms and private entrances, built to Ottawa bylaws.
Built to match what you have
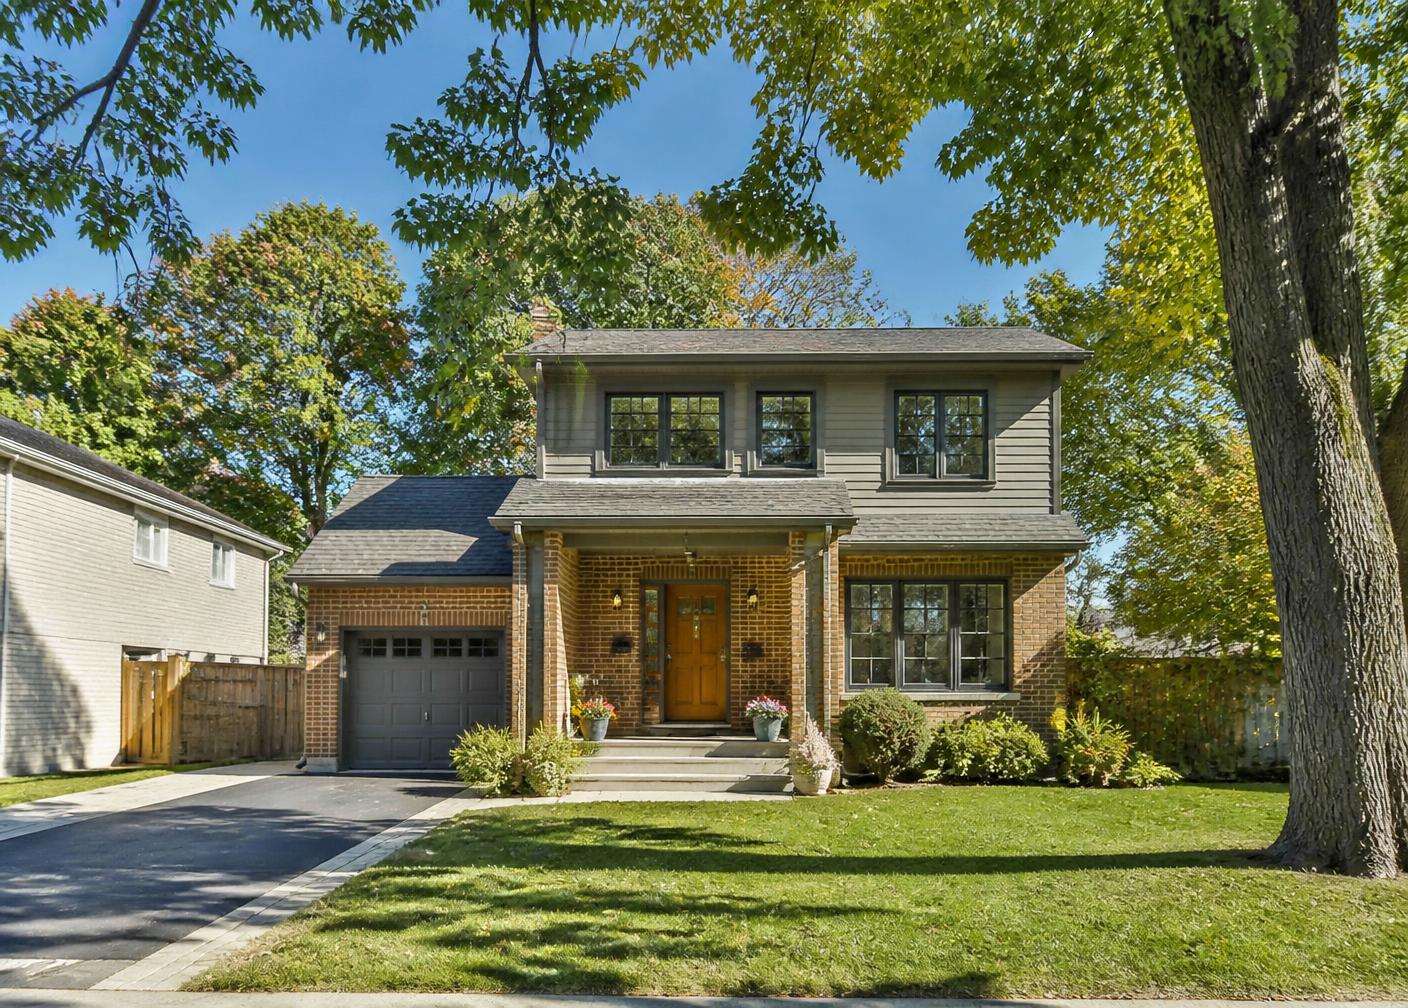
Additions shouldn't look like additions. We match siding, brick, roofing, trim, flooring and millwork so the new space reads as one coherent home — not a tacked-on box.
- • Zoning and setback analysis
- • Foundation, framing and structural engineering
- • HVAC, electrical and plumbing integration
- • Exterior finishing that matches your home
- • Interior finishing and final inspection